Leave a Message

By providing your contact information to Armario Homes, your personal information will be processed in accordance with Armario Homes's Privacy Policy. By checking the box(es) below, you consent to receive communications regarding your real estate inquiries and related marketing and promotional updates in the manner selected by you. For SMS text messages, message frequency varies. Message and data rates may apply. You may opt out of receiving further communications from Armario Homes at any time. To opt out of receiving SMS text messages, reply STOP to unsubscribe.

Thank you for your message. We will be in touch with you shortly.

824 El Cerro
824 El Cerro
824 El Cerro
824 El Cerro
824 El Cerro
824 El Cerro
824 El Cerro
824 El Cerro
824 El Cerro
824 El Cerro
824 El Cerro
824 El Cerro
824 El Cerro
824 El Cerro
824 El Cerro
824 El Cerro
824 El Cerro
824 El Cerro
824 El Cerro
824 El Cerro
824 El Cerro
824 El Cerro
824 El Cerro
824 El Cerro
824 El Cerro
824 El Cerro
824 El Cerro
824 El Cerro
824 El Cerro
824 El Cerro
824 El Cerro
824 El Cerro
824 El Cerro
824 El Cerro
824 El Cerro
824 El Cerro
824 El Cerro
824 El Cerro
824 El Cerro
824 El Cerro
824 El Cerro
824 El Cerro
824 El Cerro
824 El Cerro
824 El Cerro
824 El Cerro
824 El Cerro
824 El Cerro
824 El Cerro
824 El Cerro
824 El Cerro
824 El Cerro
824 El Cerro
824 El Cerro
824 El Cerro
824 El Cerro
824 El Cerro
824 El Cerro
824 El Cerro
824 El Cerro
824 El Cerro
824 El Cerro
824 El Cerro
824 El Cerro
824 El Cerro
824 El Cerro
824 El Cerro
824 El Cerro
824 El Cerro
824 El Cerro
SEE ALL PHOTOS
824 El Cerro
824 El Cerro
824 El Cerro
824 El Cerro
824 El Cerro
824 El Cerro
824 El Cerro
824 El Cerro
824 El Cerro
824 El Cerro
824 El Cerro
824 El Cerro
824 El Cerro
824 El Cerro
824 El Cerro
824 El Cerro
824 El Cerro
824 El Cerro
824 El Cerro
824 El Cerro
824 El Cerro
824 El Cerro
824 El Cerro
824 El Cerro
824 El Cerro
824 El Cerro
824 El Cerro
824 El Cerro
824 El Cerro
824 El Cerro
824 El Cerro
824 El Cerro
824 El Cerro
824 El Cerro
824 El Cerro
824 El Cerro
824 El Cerro
824 El Cerro
824 El Cerro
824 El Cerro
824 El Cerro
824 El Cerro
824 El Cerro
824 El Cerro
824 El Cerro
824 El Cerro
824 El Cerro
824 El Cerro
824 El Cerro
824 El Cerro
824 El Cerro
824 El Cerro
824 El Cerro
824 El Cerro
824 El Cerro
824 El Cerro
824 El Cerro
824 El Cerro
824 El Cerro
824 El Cerro
824 El Cerro
824 El Cerro
824 El Cerro
824 El Cerro
824 El Cerro
824 El Cerro
824 El Cerro
824 El Cerro
824 El Cerro
824 El Cerro
Pending

824 El Cerro

824 El Cerro Blvd, Danville, CA 94526

$1,995,000
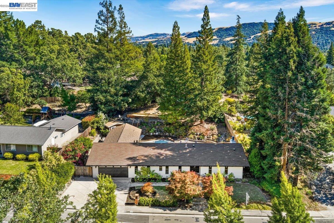
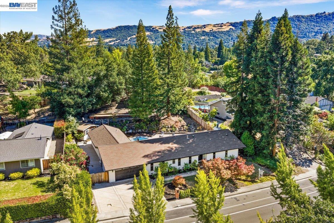
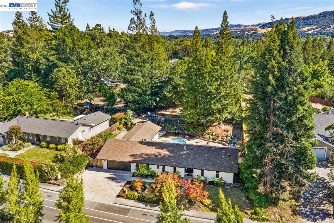
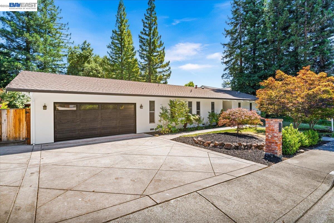
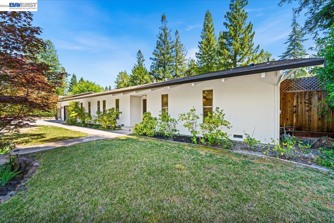
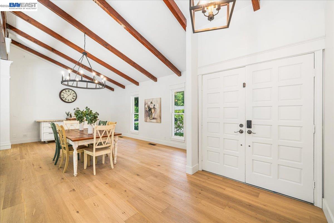
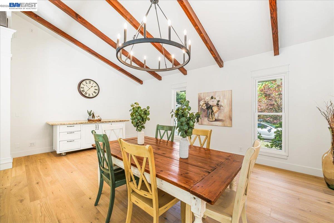
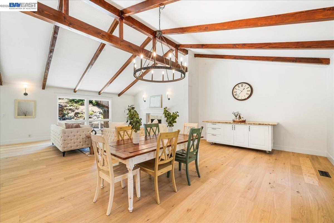
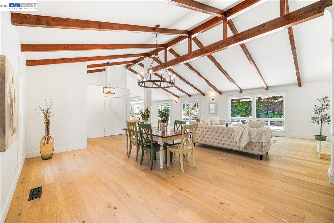
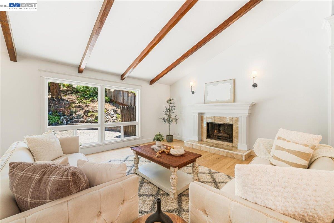
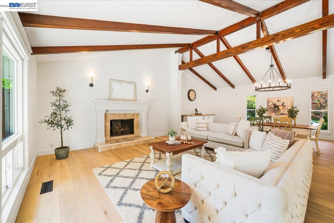
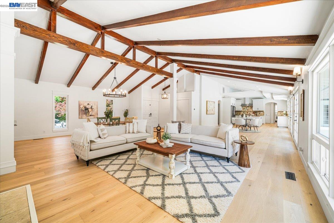
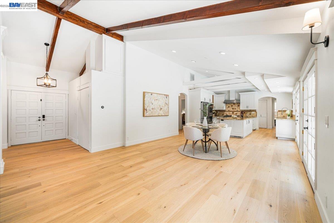
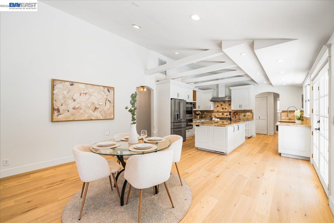
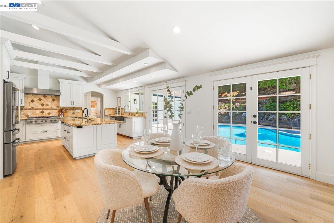
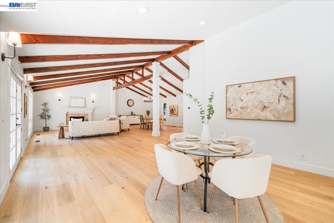
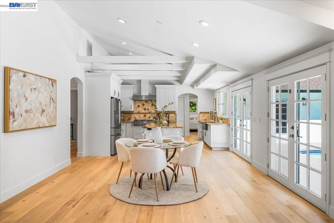
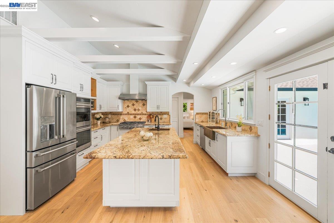
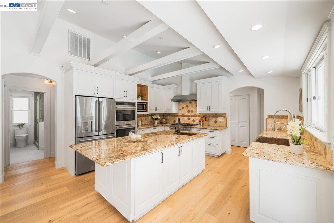
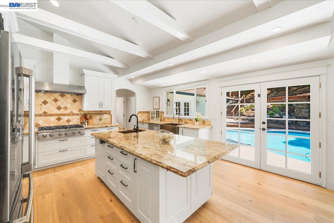
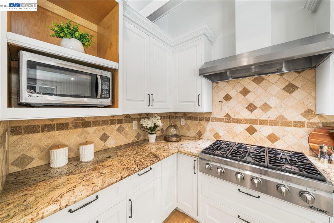
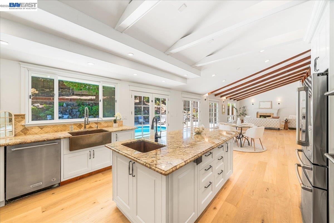
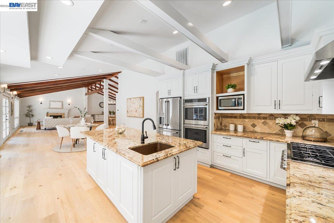
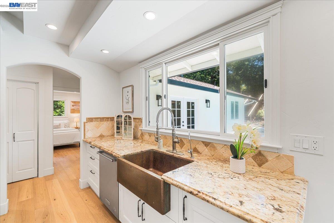
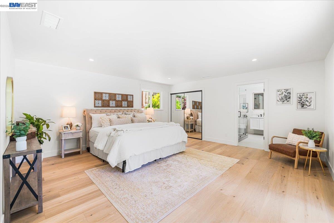
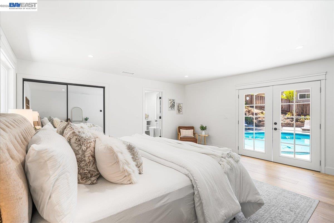
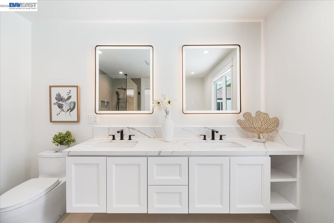
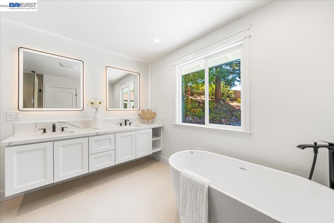
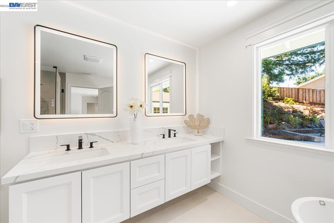
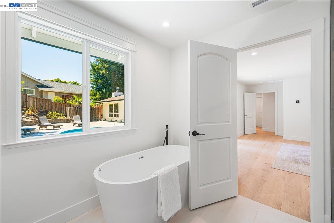
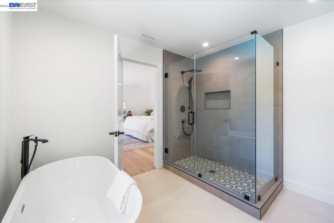
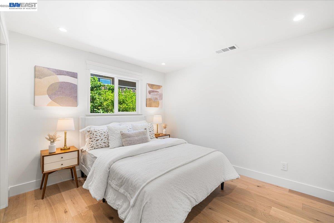
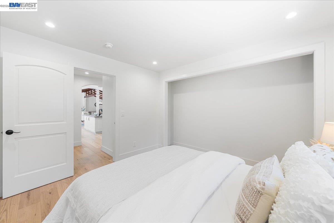
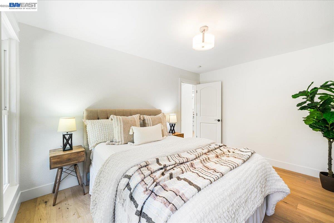
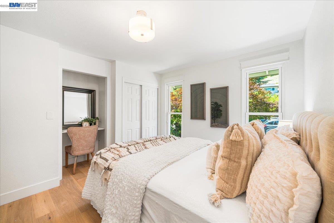
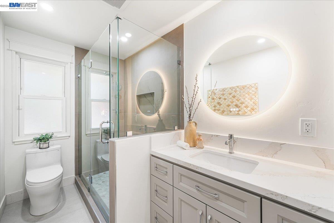
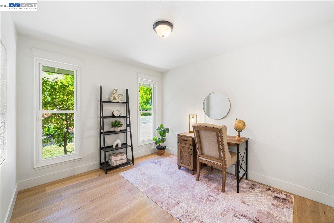
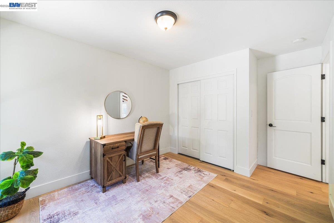
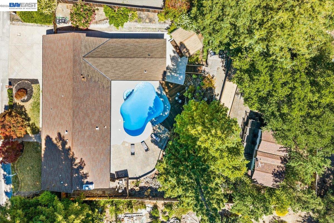
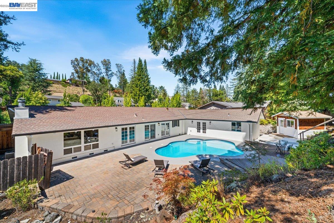
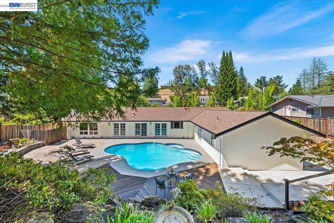
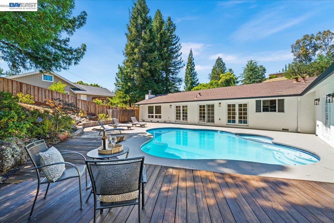
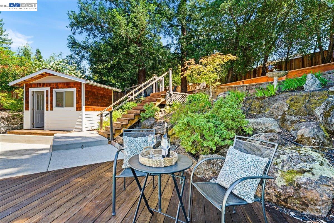
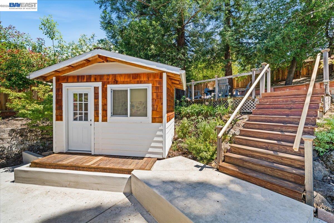
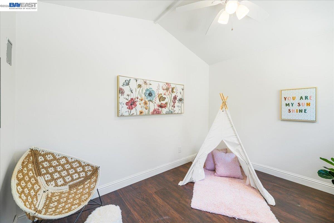
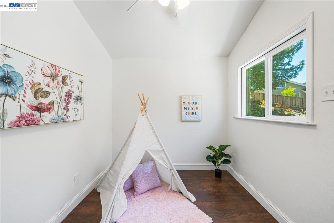
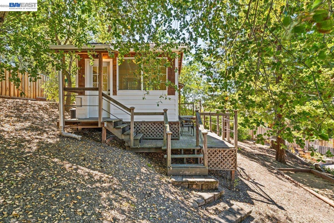
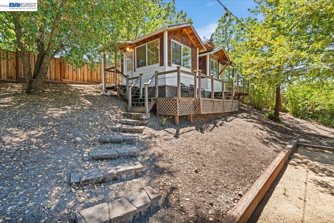
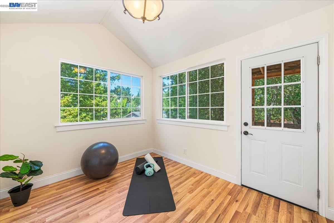
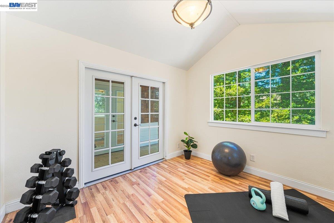
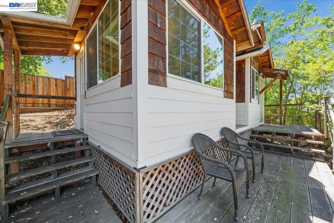
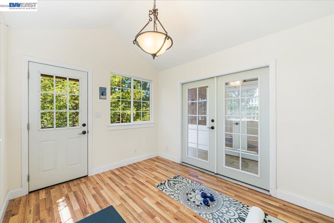
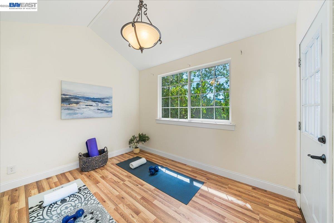
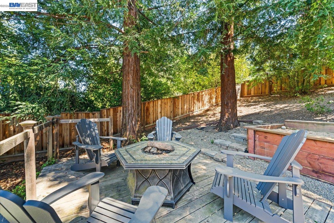
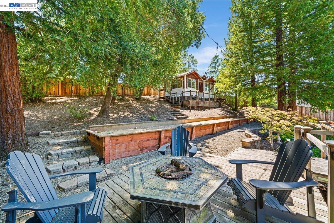
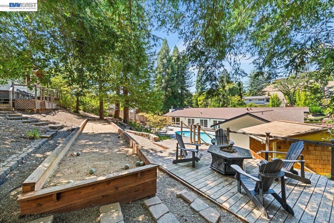
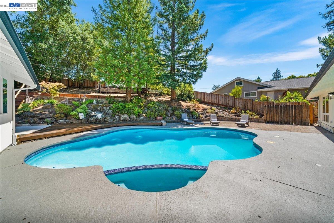
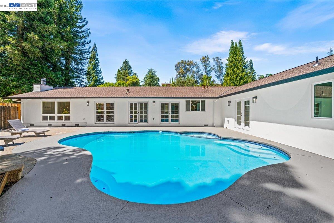
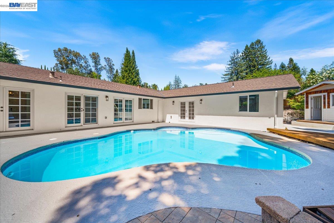
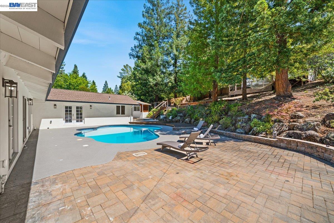
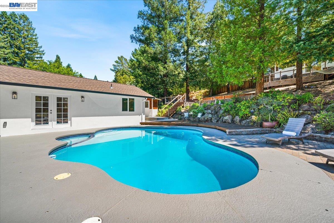
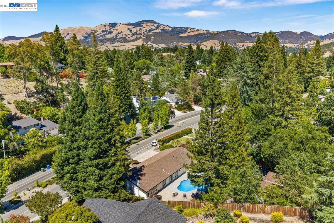
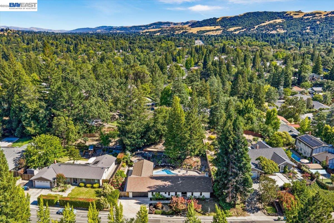
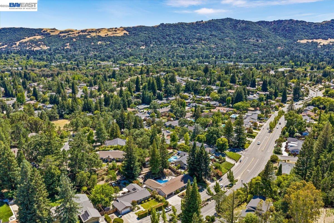
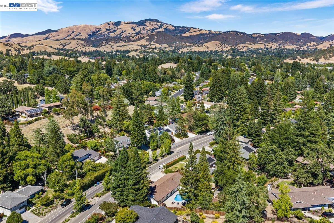
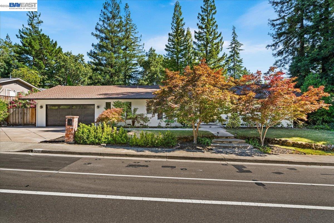
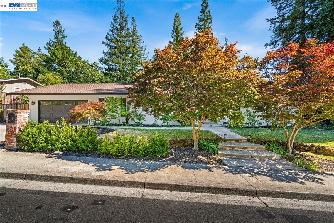
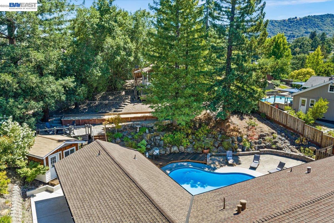
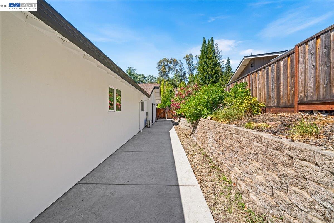
Beautifully updated and thoughtfully expanded, this exceptional single-level residence offers the perfect blend of luxury, comfort, and versatility on a private 16,000+ square foot lot just minutes from vibrant downtown Danville. Designed to embrace California indoor-outdoor living, the property showcases a resort-inspired backyard that feels like a private retreat, complete with a freshly resurfaced and re-tiled pool and spa, bocce ball court, expansive entertaining patios, and multiple gathering areas nestled among mature trees and lush landscaping. Adding to the property's unique appeal are three detached studio cottages, each approximately 150 square feet and equipped with insulation and electrical. These flexible spaces are ideal for a home office, fitness studio, yoga retreat, art studio, creative workspace, guest accommodations, or additional hobby rooms, offering endless possibilities to suit a variety of lifestyles. Inside, the thoughtfully redesigned floor plan centers around a stunning 650+- square foot primary suite addition. This private sanctuary features a spacious walk-in closet and a beautifully appointed spa-like bathroom complete with premium fixtures and faucets, a soaking tub, and an oversized walk-in shower. The bright and open living spaces are enhanced by vaulted beam ceilings, creating an inviting atmosphere filled with natural light. The remodeled kitchen has been tastefully updated with new appliances, including a refrigerator and double oven, while the bathrooms have been refreshed with modern finishes. Brand-new luxury vinyl plank flooring flows throughout the home, complemented by fresh interior paint and a spacious great room designed for both everyday living and entertaining. Extensive recent improvements provide peace of mind and modern convenience, including a new dual-zone HVAC system, upgraded garage with new drywall, fresh paint, epoxy flooring, and a new garage door. The property also features stamped concrete side-yard access with RV parking, new French drains, brand-new gutters and downspouts, and a premium acrylic stucco exterior finish that enhances both durability and curb appeal. Rarely does a property offer this combination of privacy, functionality, and resort-style amenities. With flexible living spaces, extensive upgrades, and a highly desirable location close to award-winning schools, parks, shopping, dining, and all that downtown Danville has to offer, this is a truly special place to call home.

4
beds

2
baths

2,460 Sq.Ft. LIVING AREA

0.37 Acres lot

DeAnna Armario

DeAnna Armario

Brianna Armario

Brianna Armario

Features & Amenities

Interior

  • total bedrooms4
  • Total bathrooms2
  • full bathrooms2
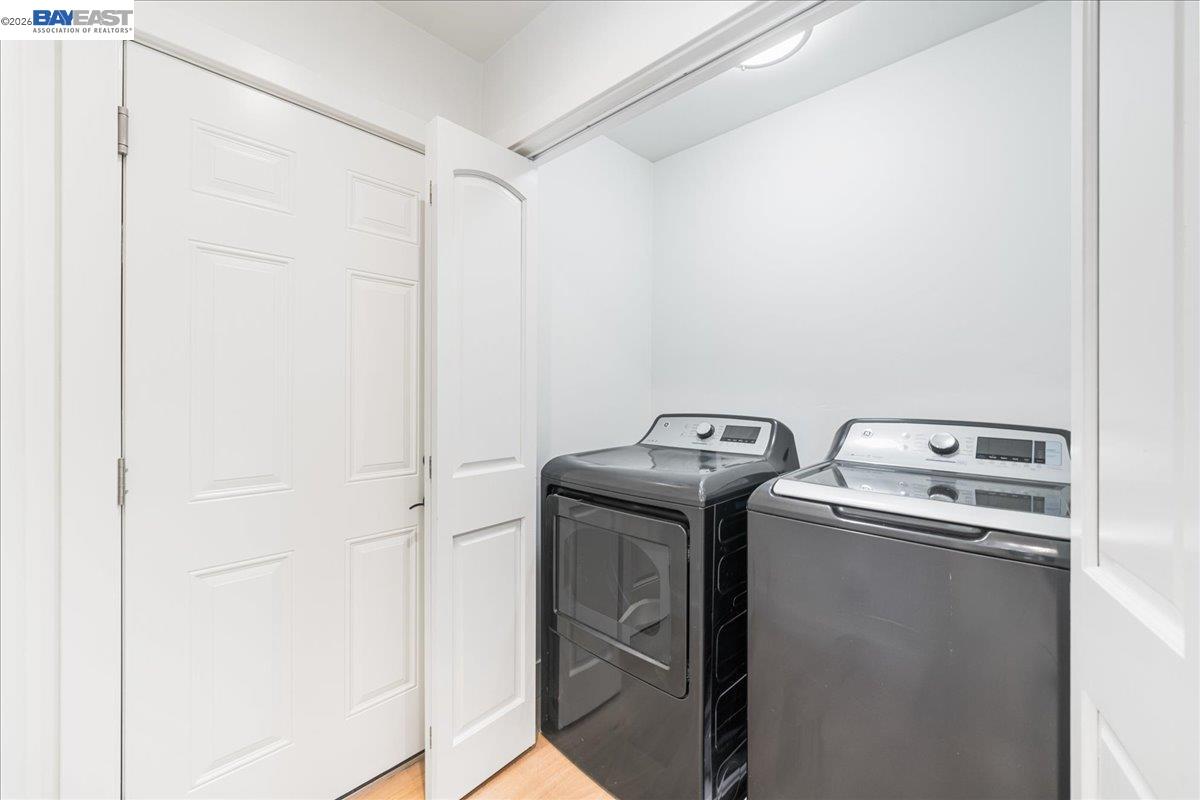
  • Laundry room Laundry Closet
  • Flooring Hardwood, Tile
  • Fireplace Family Room, Wood Burning
  • other interior Features Dining Area, Breakfast Bar

Area & Lot

  • Status Pending
  • Living Area2,460 Sq.Ft.
  • Lot Area0.37 Acres
  • MLS® ID41138413
  • TypeResidential
  • YEAR BUILT1972
  • NeighborhoodDanville
  • Architecture StylesContemporary
  • View DescriptionHills

Exterior

  • STORIES1
  • Garage Space2.0
  • water SourcePublic
  • PoolIn Ground, Pool/Spa Combo, Outdoor Pool
  • roofComposition Shingles
  • lot featuresPremium Lot, Back Yard, Private
  • parkingAttached
  • HEAT TYPEZoned
  • AIR CONDITIONINGCentral Air
  • sewerPublic Sewer
  • SubstructureRaised
  • other exterior FeaturesBack Yard, Front Yard

Financial

  • Sales Price$1,995,000
image

Schedule a Showing

We would love to show you our beautiful property. Please select your preferred date and time below. An agent will be in touch shortly to confirm your appointment.

Schedule a Showing

We would love to show you our beautiful property. Please select your preferred date and time below. An agent will be in touch shortly to confirm your appointment.

Thank you for your interest in 824 El Cerro Blvd, Danville, CA 94526. We are reviewing your request and will be in touch shortly!

Mortgage Calculator

Estimate your monthly mortgage payment, including the principal and interest, property taxes, and HOA. Adjust the values to generate a more accurate rate.

All estimates are provided for informational purposes only. Actual amounts may vary.
$0,000 Your Payment 20 15 65
$0,000 Your Payment

Danville

Danville is one of the most unique locations in California’s East Bay region.

Explore

Work With Us

Luxury real estate specialists. With years of experience and a track record of success, we are here to exceed your expectations. Contact us today so we can guide you through the buying and selling process.

Follow Us on Instagram