4 Beds
2 Baths
1,877 sqft
$1,425,000
5633 San Antonio St, Pleasanton CA, 94566
Price per sqft$759.19
Built in1969
Property size1,877 sqft
Property typeResidential
Overview
Sold
Listed May 29, 2026
Updated 3 weeks ago
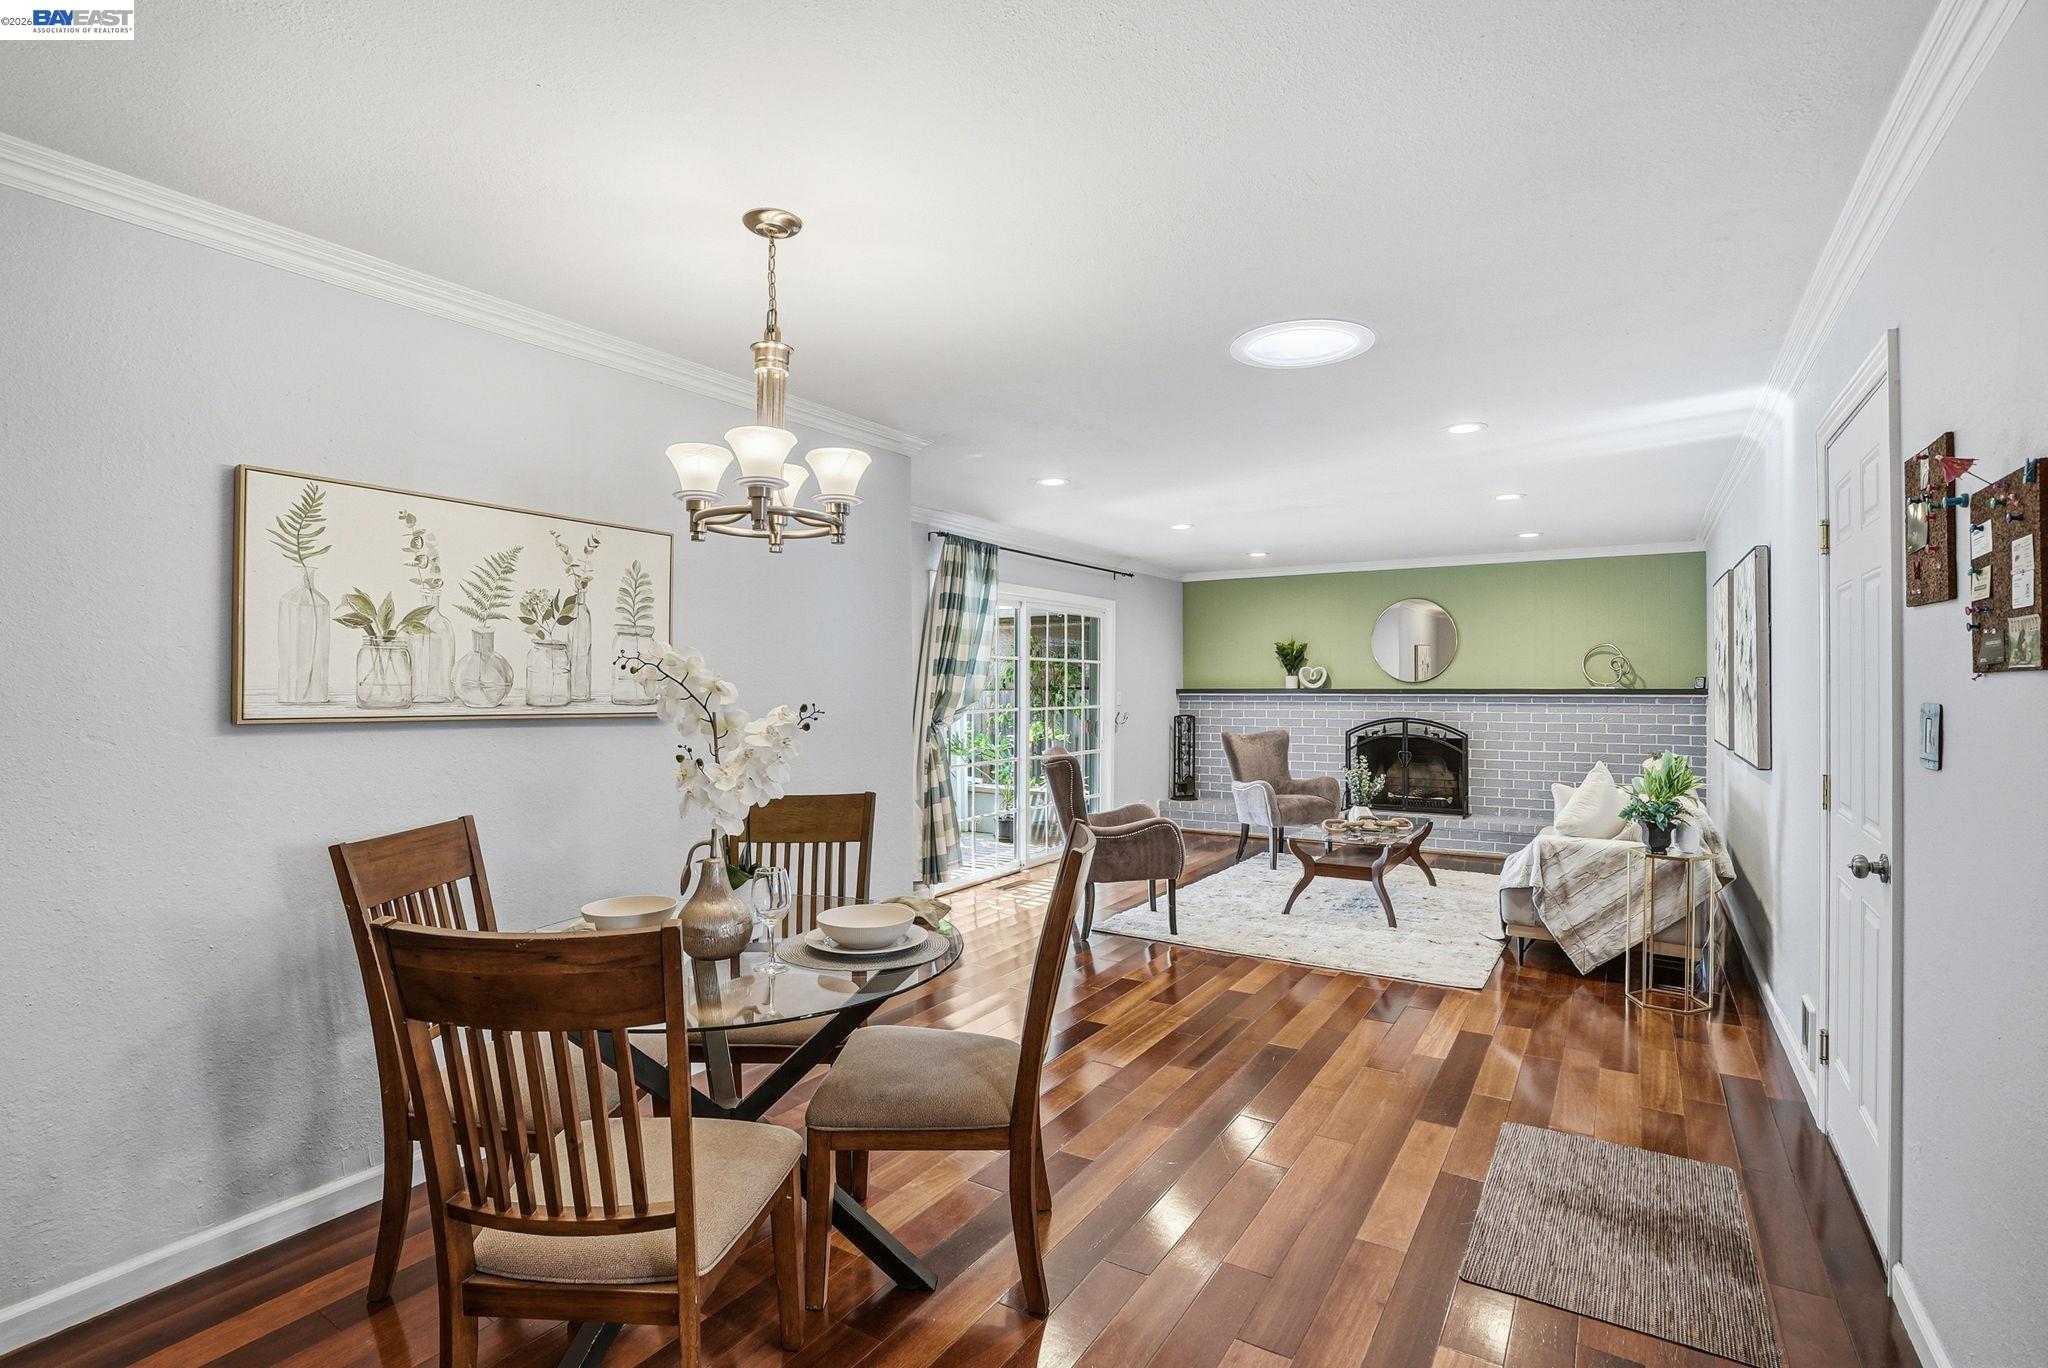
Amazing price reduction opportunity at 5633 San Antonio Street, where timeless elegance meets modern convenience in this beautifully updated 4-bedroom, 2-bathroom gem. From the moment you step inside, you’ll be captivated by the Brazilian hardwood floors, intricate crown moulding, and plantation shutters that infuse every corner with warmth and charm. Entire floorplan is on one level, no step downs within the house. The heart of this home is its open-concept family room and dining area, seamlessly connecting to a tastefully updated kitchen—perfect for everything from intimate dinners to lively gatherings. The primary bathroom has been thoughtfully redesigned, offering a luxurious retreat to unwind. Additional updates include newer carpet, a state-of-the-art HVAC system installed in 2024, and a newer roof with solar tubes and a ventilation fan for added efficiency. Smart home features, including a smart garage door app, smart thermostat, and keyless front door entry, bring ease and innovation to everyday living. Energy-efficient LED recessed lighting enhances the ambiance throughout. Step outside into your private backyard oasis, complete with a brand-new patio cover, lush green grass, and an orchard-like array of fruit trees—lemon, cherry, guava, apple, fig, pear, multiple citrus varieties, and plum. Whether you’re savoring a quiet morning under the patio or hosting a summer soirée, this space is sure to impress. 5633 San Antonio Street isn’t just a house—it’s a lifestyle. Come experience the perfect blend of comfort, style, and modern living. Your dream home awaits! Great location in Pleasanton with easy access to downtown, shopping, parks and schools. School begins 8/13/2026. Come and get it to be ready for the new school year!
Additional information
- MLS® ID
- 41135668
Interior Features
- Bedrooms
- 4
- Bathrooms
- 2
- Fireplace
- Yes
- Cooling
- Yes
- Heating
- Yes
- Basement
- No
Exterior Features
- Lot Size
- 0.16 Acres
Other Property Details
- Garage
- Yes

Listed by Janice Habluetzel, with Compass
Listing Contact: 925-699-3122
Bay East ©2026 CCAR ©2026. bridgeMLS ©2026. Information Deemed Reliable But Not Guaranteed. This information is being provided by the Bay East MLS, or CCAR MLS, or bridgeMLS. The listings presented here may or may not be listed by the Broker/Agent operating this website. This information is intended for the personal use of consumers and may not be used for any purpose other than to identify prospective properties consumers may be interested in purchasing. Data last updated at 5:23 AM UTC, 9/16/2026.